
Why Standard Gutters Overflow During DC Downpours and What Your University Heights Home Really Needs
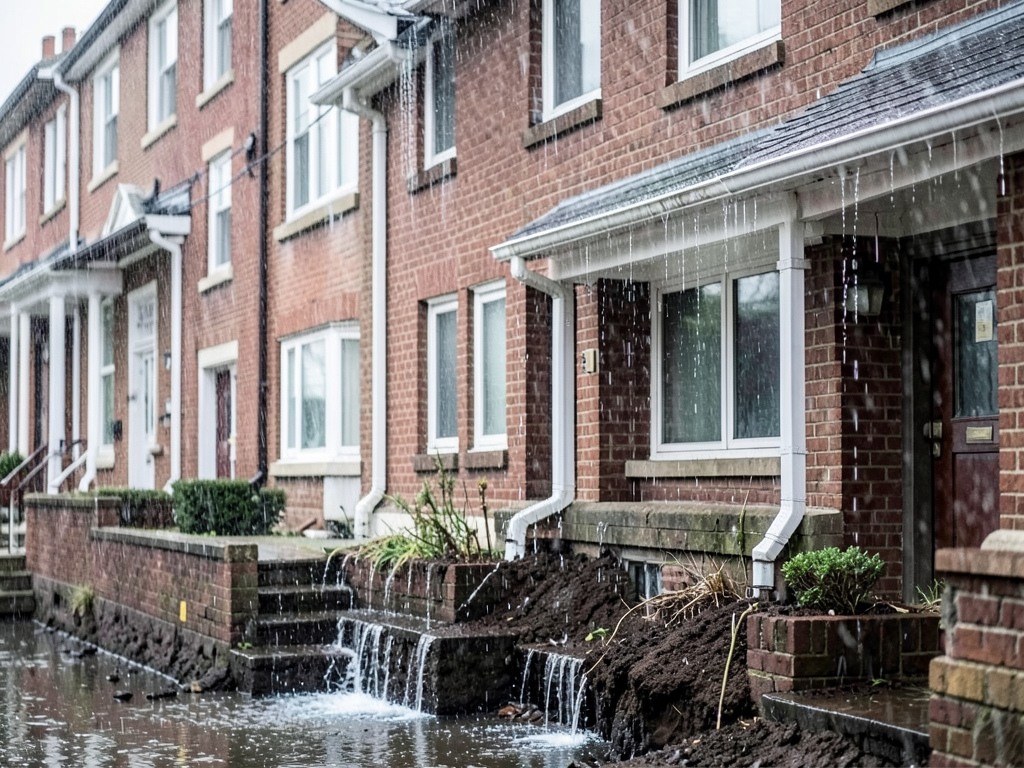
DC thunderstorms dump massive volumes of water in short bursts. Your University Heights home sits on a slope near Connecticut Avenue where rainwater sheets off your roof at speeds that overwhelm standard 5-inch gutters. The hydraulic capacity cannot keep up with the velocity and volume creating a cascade that erodes soil near your foundation. DC Municipal Regulations.
DC’s climate delivers an average of 40 inches of rainfall annually with concentrated bursts during summer months. These downpours create flash flooding conditions that expose the limitations of undersized gutter systems. Your home needs a hydraulic solution designed for the specific rainfall intensity patterns of the Mid-Atlantic region. DC Historic Preservation Office.
Standard residential gutters work fine for light to moderate precipitation but fail catastrophically when rain falls at rates exceeding 2 inches per hour. University Heights experiences these intense bursts several times each summer. The water overshoots the gutter channel flows behind the fascia board and pools near your foundation where it causes the most expensive damage.
Understanding the physics of water flow reveals why your current system cannot handle DC storms. A 5-inch K-style gutter has a cross-sectional area of approximately 7.2 square inches. During peak rainfall this channel fills completely within minutes leaving no capacity for the continued deluge. The water then finds the path of least resistance which is usually over your gutter edge.
How DC’s Rainfall Patterns Expose Gutter Limitations
Washington DC experiences rainfall events that test the limits of residential drainage systems. The National Weather Service records show that DC averages 2-3 days annually with rainfall exceeding 2 inches in a 24-hour period. These events often concentrate their heaviest rainfall in 30-60 minute windows. National Weather Service.
University Heights homes face additional challenges due to their location on the eastern slope of Rock Creek Park. The elevation change creates concentrated runoff that increases water velocity as it approaches your property. This accelerated flow compounds the capacity problem of standard gutters.
Historic row houses in University Heights often feature shared gutter systems where downspouts must handle water from multiple roof sections. This design constraint means your gutter system needs 30-40% more capacity than a comparable single-family home to prevent overflow during peak events. Navigating Historic Preservation Roofing Rules in Dupont Circle.
The clay-heavy soil common in DC exacerbates drainage problems. When water pools near your foundation it creates hydrostatic pressure against basement walls. This pressure forces water through even tiny cracks eventually leading to basement flooding and structural damage.. Read more about Why Your Internal Roof Drain is Clogging and How to Fix it for Good.
The Hydraulic Math Behind Gutter Sizing
Water flow through gutters follows basic hydraulic principles. The volume of water a gutter can handle depends on its cross-sectional area and the velocity of water entering the system. A 6-inch K-style gutter provides 40% more cross-sectional area than a 5-inch system.
During a 3-inch per hour rainfall event a 1000 square foot roof section generates approximately 187 gallons of water per hour. Standard 5-inch gutters can handle about 1.2 gallons per minute per linear foot. This means a 20-foot gutter section can process 1440 gallons per hour under ideal conditions.
However real-world conditions reduce this capacity significantly. Debris buildup, ice formation, and the kinetic energy of falling water all reduce effective flow rates. A gutter working at 70% capacity during a major storm cannot handle the volume from even a modest roof area.
The relationship between roof pitch and water velocity further complicates gutter sizing. Steeper roofs like those common in University Heights accelerate water flow increasing the kinetic energy that must be dissipated within the gutter channel. This energy transfer creates turbulence that reduces effective capacity.
Comparing 5-Inch vs 6-Inch vs 7-Inch Gutter Systems
| Gutter Size | Cross-Sectional Area | Flow Capacity (GPM) | Maximum Roof Area (sq ft) |
|---|---|---|---|
| 5-inch K-style | 7.2 sq in | 5.5 | 1,200 |
| 6-inch K-style | 9.9 sq in | 7.2 | 1,800 |
| 7-inch box | 12.3 sq in | 9.0 | 2,400 |
The data reveals why standard gutters fail during DC storms. A typical University Heights home with 2,000 square feet of roof area exceeds the capacity of 5-inch gutters during moderate rainfall. The 6-inch system provides adequate capacity for most storms while the 7-inch box gutter handles extreme events.
Half-round gutters offer different hydraulic characteristics than K-style profiles. Their curved shape reduces water adhesion to gutter walls allowing slightly higher flow rates. However they require more precise installation and typically cost 15-20% more than comparable K-style systems.
Box gutters provide the highest capacity but require significant structural modification to existing homes. Their rectangular profile maximizes cross-sectional area but demands reinforced fascia boards to handle the additional weight when full of water and debris.
Strategic Downspout Placement for DC Architecture
University Heights row houses present unique drainage challenges due to their narrow lots and shared walls. Downspouts must be positioned to handle concentrated roof runoff without creating drainage conflicts with neighboring properties.
DC building codes require downspouts to discharge at least 5 feet from foundation walls. In University Heights this often means routing downspouts through front yards or installing underground drainage systems. The limited space between homes makes strategic placement critical.
3×4 inch downspouts provide 64% more cross-sectional area than standard 2×3 inch downspouts. This increased capacity allows a single downspout to handle the output from a larger roof section reducing the total number of drainage points needed.
Underground drainage systems using solid PVC pipe prevent surface erosion and keep water away from foundations. These systems require proper grading to ensure water flows away from the home even during power outages when sump pumps cannot operate.
Ice formation in winter creates additional challenges for downspout placement. Downspouts should be positioned on south-facing walls when possible to maximize solar heating and prevent ice dams from blocking water flow during early spring thaw cycles. How to Get Your Roof Ready for a DC Winter in Chevy Chase.
Material Choices: Aluminum vs Copper for Oversized Systems
Seamless aluminum gutters dominate the residential market due to their cost-effectiveness and corrosion resistance. .032 gauge aluminum provides adequate strength for most applications while keeping material costs reasonable. The seamless construction eliminates leak points common in seamed systems.
Copper gutters offer superior longevity and develop a distinctive patina over time. While costing 3-4 times more than aluminum they can last 50+ years with minimal maintenance. The natural antimicrobial properties of copper prevent algae and moss growth that can clog drainage channels. The Best Flat Roof Maintenance Tips for Petworth Homeowners.
DC’s Historic Preservation Office often requires copper gutters for homes in historic districts like those near University Heights. The material maintains architectural authenticity while providing modern hydraulic performance. Copper’s workability allows custom fabrication of complex profiles needed for historic home restoration.
Anodized aluminum provides a middle ground between standard aluminum and copper. The electrochemical treatment creates a durable oxide layer that resists corrosion while offering color options that complement historic architecture. This material costs 40-50% more than standard aluminum but lasts significantly longer.
Galvanized steel gutters offer excellent strength but require protective coatings to prevent rust in DC’s humid climate. When properly maintained they can last 20-25 years but are prone to corrosion at cut edges and fastener holes where protective coatings are compromised.
Our University Heights Installation Process
We begin every gutter replacement with a comprehensive site assessment. Our technicians measure roof dimensions calculate watershed areas and evaluate existing drainage patterns. This analysis identifies problem areas where water currently pools or erodes soil. The Real Cost of a Roof Replacement for Washington DC Homeowners.
Digital modeling software helps us simulate rainfall events and predict overflow points. We can demonstrate exactly where your current system fails and how the proposed solution will perform during extreme weather. This visualization helps homeowners understand the engineering behind their investment.
Custom fabrication occurs on-site using mobile forming equipment. This approach eliminates transportation damage and allows precise fitting around architectural features. The continuous lengths reduce leak potential while creating cleaner visual lines that enhance curb appeal.
Installation typically requires two days for a complete system on a University Heights home. The first day focuses on removal of existing gutters and preparation of fascia boards. The second day involves installation of the new system and testing under controlled water flow.
We coordinate with utility companies to locate underground lines before trenching for drainage systems. This coordination prevents damage to existing infrastructure while ensuring compliance with DC regulations regarding utility proximity and depth requirements.
Case Study: University Terrace Residence
A 1920s colonial on University Terrace experienced chronic basement flooding during summer storms. The home featured original 5-inch gutters that overflowed within 15 minutes of heavy rainfall. Water cascaded over the gutter edge saturating soil near the foundation.
Our assessment revealed that the roof area of 2,400 square feet exceeded the capacity of the existing gutter system by 40%. The homeowner also reported visible rot in fascia boards where water had penetrated behind the gutter channel.
We recommended a complete system replacement using 6-inch K-style aluminum gutters with 3×4 inch downspouts. The new system included additional downspouts strategically placed to handle concentrated roof runoff from the steep front gable.
Post-installation monitoring showed zero overflow during subsequent heavy rainfall events. The homeowner reported no basement moisture issues during the following rainy season. The investment prevented what would have been tens of thousands in foundation repairs.
Foundation Protection Through Proper Drainage
Foundation damage from water intrusion represents one of the most expensive home repairs. Water pooling near foundation walls creates hydrostatic pressure that can crack concrete and allow moisture penetration. This moisture promotes mold growth and compromises structural integrity.
Proper gutter sizing prevents the initial water accumulation that leads to foundation problems. By handling rainfall at the roof level oversized gutters keep water away from the critical zone near your home’s base where damage occurs most rapidly.
Grading around your home should slope away from foundation walls at a rate of 6 inches per 10 feet. This slope ensures that even if some water escapes your gutter system it flows away from your home rather than pooling near the foundation.
French drains provide additional protection by creating a path for water to flow away from your foundation. These systems use perforated pipe surrounded by gravel to collect and redirect subsurface water before it can create pressure against foundation walls.
Basement waterproofing systems work in conjunction with exterior drainage to provide comprehensive moisture protection. Interior drainage channels collect water that penetrates foundation walls and direct it to sump pumps for removal from your home. Roofing Rockville.
Cost Considerations for University Heights Homes
Oversized gutter systems represent a significant investment but prevent far more expensive repairs. A complete 6-inch gutter replacement for a typical University Heights home costs between $3,500 and $5,500 depending on home size and material selection.
The cost differential between 5-inch and 6-inch systems averages 15-20% but provides 40% more capacity. This improved performance often justifies the additional investment when considering the cost of potential water damage repairs.
Copper systems cost significantly more at $8,000 to $12,000 for comparable homes but offer superior longevity and aesthetic appeal. These systems often increase home value through improved curb appeal and reduced maintenance requirements.
Financing options make oversized gutter systems more accessible to homeowners. Many of our clients use home equity lines of credit or specialized home improvement loans to spread the investment over several years while preventing immediate water damage.
The return on investment calculation includes prevented damage costs, increased home value, and reduced maintenance expenses. Most homeowners recoup their investment within 5-7 years through prevented repairs and improved property condition.
Maintenance Requirements for Oversized Systems
Larger gutters require less frequent cleaning than standard systems but still need regular maintenance. The increased capacity means debris accumulation takes longer to create flow restrictions, extending cleaning intervals from twice annually to once per year for many homes.
Gutter guards significantly reduce maintenance requirements by preventing debris entry while allowing water flow. Micro-mesh guards block even small particles while maintaining hydraulic capacity. These systems cost $2,000 to $4,000 to install but eliminate most maintenance requirements.
Seasonal inspections should check for joint separation, fastener loosening, and corrosion at connection points. These inspections should occur in spring after winter storms and in fall before leaf season creates potential blockages.
Downspout extensions should be checked for proper positioning and secure attachment. These extensions often get displaced by lawn maintenance equipment or freeze-thaw cycles, reducing their effectiveness in directing water away from your foundation.
Ice dam prevention requires proper attic insulation and ventilation to maintain consistent roof temperatures. Heat tape installation along gutter edges prevents ice formation that can block water flow and cause overflow even in properly sized systems.
Energy Efficiency Benefits
Proper drainage systems contribute to home energy efficiency by preventing moisture intrusion that reduces insulation effectiveness. Wet insulation loses up to 40% of its R-value, increasing heating and cooling costs throughout the year.
Moisture in wall cavities creates conditions favorable for mold growth, which can compromise indoor air quality and increase HVAC system workload. Oversized gutters prevent this moisture intrusion by keeping water away from vulnerable building envelope areas.
Foundation insulation effectiveness depends on maintaining dry conditions around the foundation perimeter. Water-saturated soil conducts heat more readily than dry soil, increasing heat loss through basement walls and floors during winter months.
Roof ventilation systems work more efficiently when gutters properly channel water away from soffit vents. Blocked or overflowing gutters can direct water into soffit areas, compromising ventilation and reducing cooling efficiency during summer months.
The reduced maintenance requirements of oversized systems mean less energy expended on cleaning, repairs, and emergency responses to water damage. This operational efficiency contributes to overall home energy performance.
Local Building Code Compliance
Washington DC building codes require proper drainage systems that prevent water accumulation near foundations. The DC Municipal Regulations specify minimum downspout discharge distances and require permits for gutter system modifications that affect drainage patterns.
Historic district regulations in University Heights may restrict visible modifications to existing drainage systems. These regulations often require materials and profiles that match original construction while providing modern hydraulic performance through internal capacity improvements.
The DC Department of Energy and Environment enforces storm water management regulations that affect gutter system design. These regulations aim to reduce runoff volume and velocity to protect the Chesapeake Bay watershed from erosion and pollution.
Permitting requirements vary by project scope but typically include drainage impact assessments for systems affecting adjacent properties. These assessments ensure that improved drainage on your property does not create problems for neighbors.
Insurance companies may require documentation of proper drainage systems to maintain coverage for water damage claims. Oversized gutters that meet or exceed code requirements provide this documentation while offering superior protection against water intrusion.
Warning Signs Your Gutters Need Upgrading
Overflowing gutters during moderate rainfall indicate capacity limitations. If water cascades over gutter edges during storms that previously caused no problems, your system may have reached the end of its effective service life.
Soil erosion patterns near your foundation reveal drainage problems. Look for washed-out areas, exposed plant roots, or mulch displacement that indicates concentrated water flow during rainfall events.
Paint peeling or wood rot on fascia boards suggests water penetration behind your gutter system. This damage often occurs where water backs up due to capacity limitations and finds paths behind the gutter channel.
Basement moisture or flooding during heavy rains indicates drainage system failure. Even small amounts of water intrusion can lead to mold growth and structural damage if not addressed promptly.
Cracks in foundation walls may result from hydrostatic pressure created by water pooling near your home’s base. These cracks typically appear as stair-step patterns in concrete block or vertical/horizontal cracks in poured concrete.
Environmental Impact Considerations
Proper drainage systems reduce storm water runoff volume and velocity, minimizing erosion and pollution in local waterways. Oversized gutters that effectively channel water to appropriate discharge points protect Rock Creek Park and the broader Chesapeake Bay ecosystem.
Rainwater harvesting systems can be integrated with oversized gutter installations to capture roof runoff for landscape irrigation. These systems reduce potable water consumption while managing storm water on-site rather than contributing to municipal drainage systems.
Permeable surface materials in landscape design complement proper roof drainage by allowing water to infiltrate soil rather than creating additional runoff. This integrated approach maximizes on-site water management while reducing infrastructure burden.
Native plant landscaping requires less irrigation and provides better erosion control than conventional landscaping. When combined with proper roof drainage these plantings create sustainable drainage systems that protect both your property and the environment.
Energy savings from moisture prevention contribute to reduced carbon emissions. By preventing the need for dehumidification and reducing HVAC workload, proper drainage systems support broader environmental sustainability goals.
Emergency Response Planning
Even properly sized gutter systems can be overwhelmed by extreme weather events. Having an emergency response plan ensures you can protect your home when rainfall exceeds design capacity.
Temporary downspout extensions provide additional discharge distance during heavy rainfall. These portable solutions can be deployed quickly when storms approach and stored when normal conditions return.
Sump pump systems with battery backup provide protection when power outages prevent normal drainage. These systems activate automatically when water accumulates in sump pits, providing continuous protection during extended storms.
Emergency tarps and roof patching materials allow temporary repairs when storm damage compromises your gutter system. Quick response prevents interior water damage while permanent repairs are arranged.
Professional monitoring services can provide early warning of drainage system problems. These services use moisture sensors and flow monitors to detect developing issues before they cause significant damage.
Integration with Other Home Systems
Roofing material selection affects gutter system performance. Heavy materials like tile and slate require additional structural support for oversized gutters due to increased weight loads during rainfall events.
Siding materials influence water management strategies. While vinyl siding sheds water effectively, wood siding requires careful detailing to prevent water infiltration at joints and trim pieces where overflowing gutters can direct water.
Window and door flashing must integrate with gutter systems to prevent water infiltration at building envelope penetrations. Proper integration ensures that water collected by gutters does not find alternative paths into your home.
Foundation insulation and waterproofing systems work with exterior drainage to provide comprehensive moisture protection. These systems should be designed as integrated solutions rather than isolated components.
HVAC system placement affects gutter design. Outdoor units require clearance from roof drainage, and condensate lines must integrate with overall drainage strategies to prevent water accumulation near the foundation.
Future-Proofing Your Drainage System
Climate change projections indicate increasing frequency of extreme rainfall events in the Washington DC region. Designing your gutter system for current conditions may leave you vulnerable to future weather patterns that exceed system capacity.
Oversizing your gutter system by 20-30% provides capacity for future climate conditions without requiring complete system replacement. This approach costs more initially but prevents expensive retrofits as weather patterns change.
Modular system design allows for future expansion without complete replacement. By planning for potential capacity increases you can add gutter sections or downspouts as needed rather than replacing entire systems.
Smart monitoring systems can track rainfall intensity and system performance, providing data for future system optimization. These systems can alert you to developing problems before they cause damage.
Material selection affects system longevity and adaptability. Systems using readily available materials and standard profiles can be modified more easily than custom or obsolete systems when future changes become necessary.
Making the Decision for Your University Heights Home
Evaluating your current gutter performance provides the foundation for system decisions. Monitor your gutters during the next heavy rainfall to observe overflow patterns, water velocity, and drainage effectiveness.
Consider your home’s specific vulnerabilities. If you have a finished basement valuable furnishings, or live on a slope where water concentrates near your foundation, the investment in oversized gutters provides significant protection value.
Balance initial costs against long-term benefits. While oversized systems cost more upfront, they prevent expensive water damage repairs and reduce maintenance requirements throughout their service life.
Consult with drainage professionals who understand University Heights’ specific challenges. Local expertise ensures your system addresses the particular conditions of your property and neighborhood rather than applying generic solutions.
Plan for integration with other home improvement projects. If you’re replacing your roof or updating exterior finishes, coordinating gutter installation can reduce overall costs and ensure proper integration of all exterior systems.
Ready to protect your University Heights home from DC’s intense downpours? Call (771) 240-3300 today to schedule your comprehensive gutter assessment. Our local experts will evaluate your current system, calculate your home’s specific drainage needs, and recommend solutions that prevent costly water damage. Don’t wait for the next storm to discover your gutters can’t handle DC rainfall. Pick up the phone and call (771) 240-3300 before the next downpour hits.
Frequently Asked Questions
How much more do oversized gutters cost compared to standard 5-inch gutters?
Oversized 6-inch gutter systems typically cost 15-20% more than standard 5-inch systems. For a typical University Heights home this translates to $500-$1,000 additional investment. However this premium provides 40% more capacity and often prevents thousands in water damage repairs.
Can I just add more downspouts to my existing 5-inch gutters instead of replacing the entire system?
Adding downspouts can improve drainage but does not address the fundamental capacity limitation of undersized gutters. During extreme rainfall events the gutter channel will still overflow before water reaches additional downspouts. Complete system replacement provides the most reliable solution.
How long does a complete gutter replacement take for a University Heights row house?
Most complete gutter replacements require two days of work. Day one involves removal of existing gutters and preparation of fascia boards. Day two focuses on installation and testing. Weather conditions and structural repairs can extend this timeline, but most projects complete within one week including material delivery.
You may also find this helpful. Troubleshooting Clogged Scupper Boxes on Your Older Rowhouse in Lanier Heights.
{
“@context”: “https://schema.org”,
“@type”: “BlogPosting”,
“headline”: “Why Standard Gutters Overflow During DC Downpours and What Your University Heights Home Really Needs”,
“description”: “Standard 5-inch gutters fail during DC storms. Learn why University Heights homes need oversized systems and how to protect your foundation from water damage.”,
“wordCount”: 3632,
“datePublished”: “2026-05-30T10:34:00.000Z”,
“dateModified”: “2026-05-30T10:34:00.000Z”,
“inLanguage”: “en-US”,
“mainEntityOfPage”: {
“@type”: “WebPage”,
“@id”: “https://aceroofingwashingtondc.com”
},
“publisher”: {
“@type”: “LocalBusiness”,
“name”: “Ace Roofing Washington DC”,
“url”: “https://aceroofingwashingtondc.com”
},
“author”: {
“@type”: “Organization”,
“name”: “Ace Roofing Washington DC”,
“url”: “https://aceroofingwashingtondc.com”
},
“image”: {
“@type”: “ImageObject”,
“url”: “https://aceroofingwashingtondc.com/wp-content/uploads/2026/03/why-standard-gutters-overflow-during-dc-downpours-1.png”
}
}
{
“@context”: “https://schema.org”,
“@type”: “RoofingContractor”,
“name”: “Ace Roofing Washington DC”,
“url”: “https://aceroofingwashingtondc.com”,
“address”: {
“@type”: “PostalAddress”,
“addressLocality”: “Washington DC”
},
“areaServed”: {
“@type”: “City”,
“name”: “Washington DC”
}
}
{
“@context”: “https://schema.org”,
“@type”: “FAQPage”,
“mainEntity”: [
{
“@type”: “Question”,
“name”: “How much more do oversized gutters cost compared to standard 5-inch gutters?”,
“acceptedAnswer”: {
“@type”: “Answer”,
“text”: “Oversized 6-inch gutter systems typically cost 15-20% more than standard 5-inch systems. For a typical University Heights home this translates to $500-$1,000 additional investment. However this premium provides 40% more capacity and often prevents thousands in water damage repairs.”
}
},
{
“@type”: “Question”,
“name”: “Can I just add more downspouts to my existing 5-inch gutters instead of replacing the entire system?”,
“acceptedAnswer”: {
“@type”: “Answer”,
“text”: “Adding downspouts can improve drainage but does not address the fundamental capacity limitation of undersized gutters. During extreme rainfall events the gutter channel will still overflow before water reaches additional downspouts. Complete system replacement provides the most reliable solution.”
}
},
{
“@type”: “Question”,
“name”: “How long does a complete gutter replacement take for a University Heights row house?”,
“acceptedAnswer”: {
“@type”: “Answer”,
“text”: “Most complete gutter replacements require two days of work. Day one involves removal of existing gutters and preparation of fascia boards. Day two focuses on installation and testing. Weather conditions and structural repairs can extend this timeline, but most projects complete within one week including material delivery.”
}
}
]
}
{
“@context”: “https://schema.org”,
“@type”: “BreadcrumbList”,
“itemListElement”: [
{
“@type”: “ListItem”,
“position”: 1,
“name”: “Home”,
“item”: “https://aceroofingwashingtondc.com”
},
{
“@type”: “ListItem”,
“position”: 2,
“name”: “Blog”,
“item”: “https://aceroofingwashingtondc.com/blog”
},
{
“@type”: “ListItem”,
“position”: 3,
“name”: “Why Standard Gutters Overflow During DC Downpours and What Your University Heights Home Really Needs”
}
]
}
{
“@context”: “https://schema.org”,
“@type”: “Service”,
“serviceType”: “Roofing”,
“provider”: {
“@type”: “LocalBusiness”,
“name”: “Ace Roofing Washington DC”,
“url”: “https://aceroofingwashingtondc.com”
},
“areaServed”: {
“@type”: “City”,
“name”: “Washington DC”
},
“description”: “Standard 5-inch gutters fail during DC storms. Learn why University Heights homes need oversized systems and how to protect your foundation from water damage.”
}