menu

Metal Roofing Systems in Washington, D.C. | Engineered for Federal District Climate and Historic Architecture

From Georgetown rowhouses to Capitol Hill commercial buildings, we install and maintain standing seam panels, corrugated metal roof sheets, and aluminum roofing materials that withstand the District's freeze-thaw cycles and meet strict zoning requirements.

Slider Image 1
Slider Image 2
Slider Image 3
Slider Image 4
Slider Image 5
Slider Image 7
Slider Image 8
Slider Image 9
Slider Image 10
Slider Image 11

Why Washington, D.C. Demands Specialized Metal Roofing Systems

The District's position along the Potomac River creates a unique challenge for roofing materials. You face high humidity during summer months combined with frequent freeze-thaw cycles from November through March. This cycling cracks conventional asphalt shingles and degrades tar-based products within a decade.

Metal roofing systems solve this problem. Standing seam panels expand and contract without cracking. Aluminum and galvanized steel roof sheets shed ice dams that form along gutters during sudden temperature drops. These metal roofing materials last 40 to 60 years in the District's climate, where traditional shingles fail in 15.

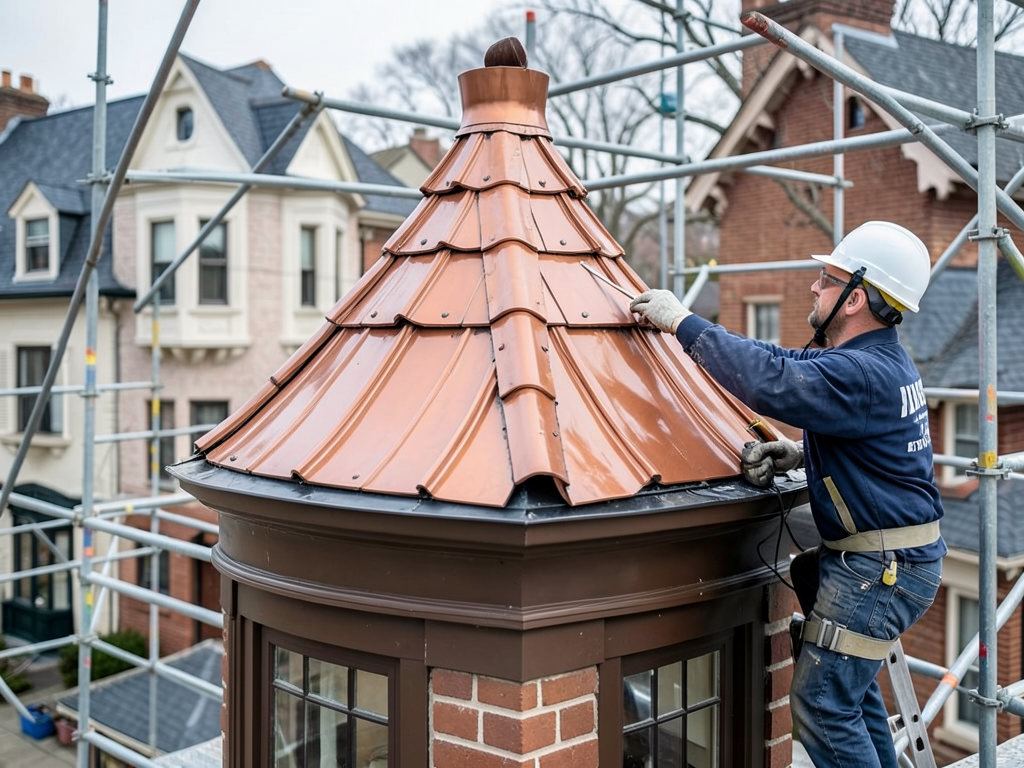
You also face regulatory hurdles. The Historic Preservation Review Board governs roof replacements in neighborhoods like Capitol Hill, Dupont Circle, and Georgetown. They require specific profiles, colors, and installation methods. A copper standing seam roof on a Victorian rowhouse needs different panel widths than a commercial warehouse in Navy Yard. Metal roofing products offer the flexibility to meet these requirements while delivering superior weather performance.

If your building sits near Rock Creek Park or the Anacostia waterfront, you deal with additional moisture intrusion. Metal roofs with proper underlayment and flashing systems create a continuous water barrier that asphalt shingles cannot match. The investment pays off when neighboring properties replace failed roofs twice while yours remains intact.

Why Washington, D.C. Demands Specialized Metal Roofing Systems
How We Install Metal Roofing Systems for Maximum Performance

How We Install Metal Roofing Systems for Maximum Performance

We begin every project with structural load analysis. Many District buildings date to the early 1900s, with rafter systems designed for slate or clay tiles. Metal roofing panels weigh one-tenth as much, but we verify truss capacity before specifying gauge thickness and panel width. This prevents future sagging and ensures compliance with DC Construction Codes.

Next, we address ventilation. The District's humidity creates condensation between metal roof sheets and the decking below. We install ridge vents, soffit vents, and vapor barriers to create continuous airflow. This prevents rust on the underside of panels and stops wood rot in the decking. Many roofers skip this step. We do not.

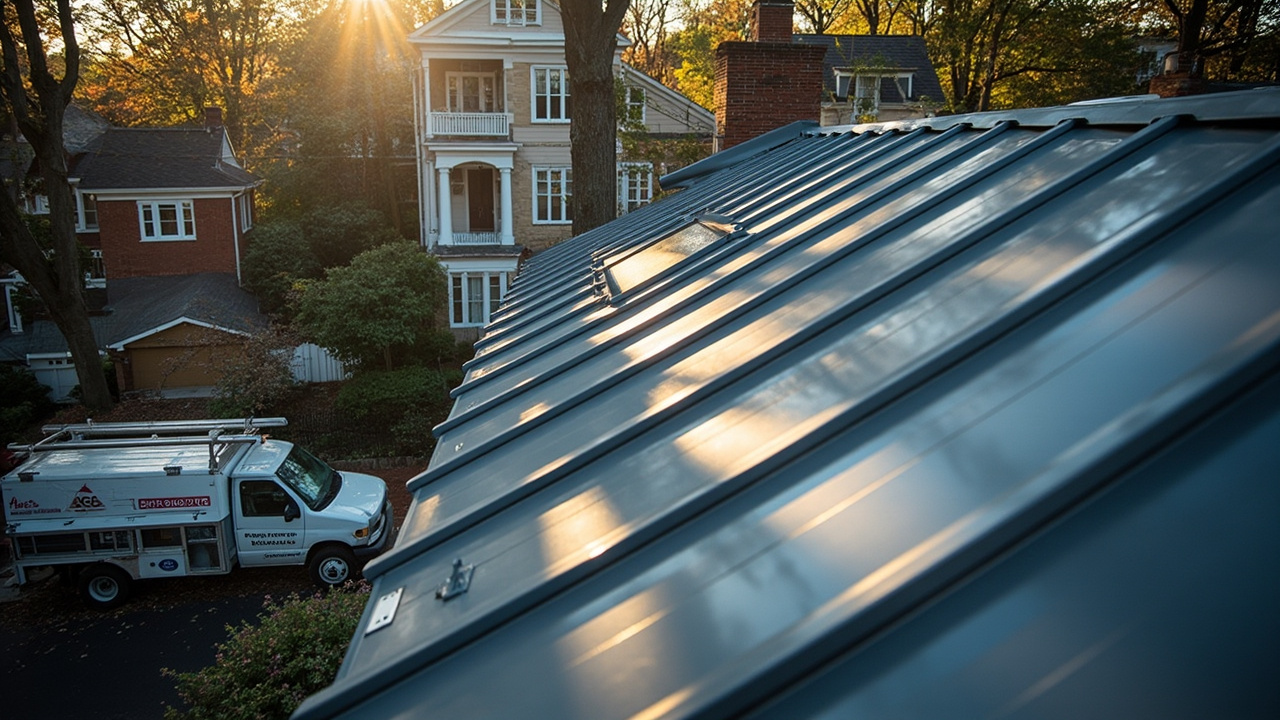
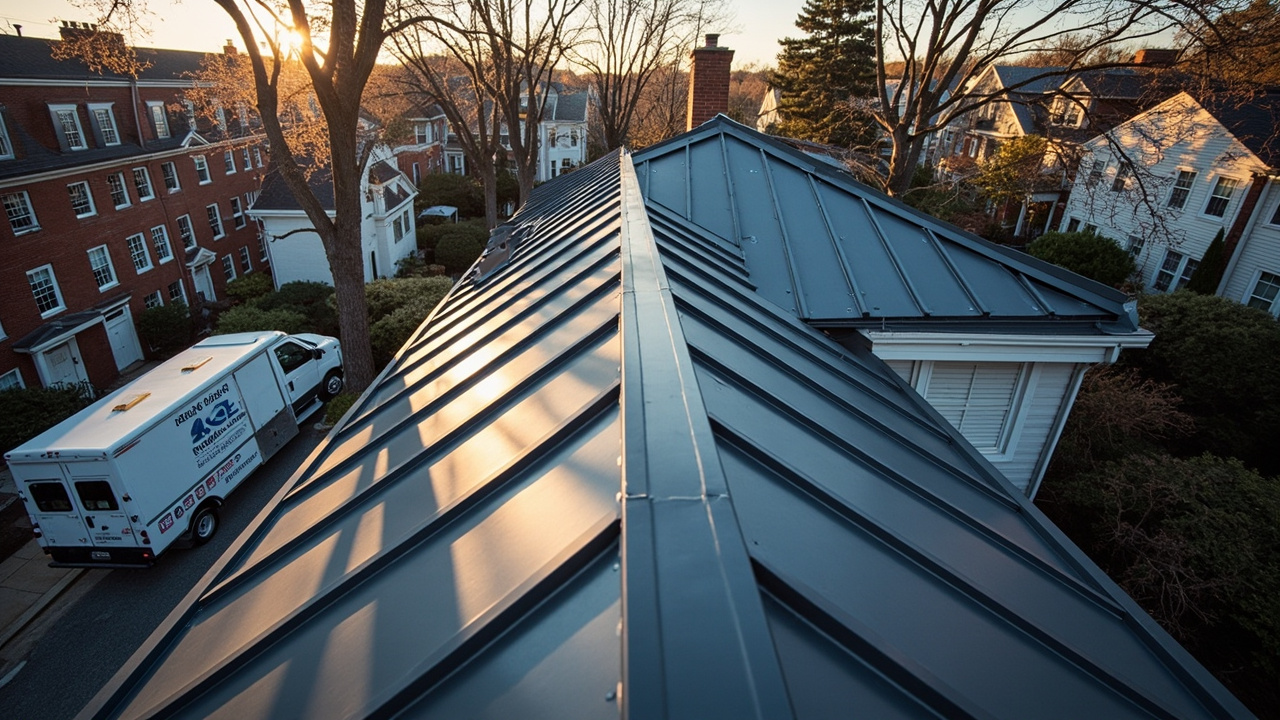
Panel selection depends on your building type. Standing seam systems work best for low-slope commercial roofs because hidden fasteners prevent water infiltration at attachment points. Corrugated metal roofing materials suit steeper residential pitches where exposed fasteners with neoprene washers create adequate seals. We match thermal expansion rates to panel length, preventing oil-canning and buckling during summer heat.

Flashing integration separates professional installations from failures. We fabricate custom Z-flashing for wall transitions, drip edges for eaves, and apron flashing for roof-to-wall joints. Every penetration for chimneys, skylights, and vent pipes receives a separate flashing detail with sealant backup. This redundancy matters when winter ice dams force water upslope under the panels.

We complete installations with proper fastener spacing. Over-driven screws compress neoprene washers and create leak points. Under-driven fasteners allow panel movement during wind events. We torque every fastener to manufacturer specifications, ensuring your metal roofing system performs as engineered.

What Happens During Your Metal Roof Installation

Metal Roofing Systems in Washington, D.C. | Engineered for Federal District Climate and Historic Architecture
01

Site Assessment and Planning

We measure your existing roof and photograph all penetrations, valleys, and transitions. Our crew checks for structural issues like sagging decking or inadequate rafter spacing. You receive a detailed scope document showing panel layout, flashing locations, and ventilation upgrades. We pull permits through the DC Department of Consumer and Regulatory Affairs and coordinate inspections. This planning phase prevents mid-project surprises that delay completion.
02

Tear-Off and Deck Preparation

Our crew removes existing roofing materials down to the structural decking. We replace any rotted or damaged plywood sheathing and ensure the surface sits flat within industry tolerance. A synthetic underlayment goes down next, creating a secondary water barrier. We install drip edge along eaves and rakes before any metal roofing panels touch the roof. This sequence prevents water intrusion during installation and creates proper edge flashing for the finished system.
03

Panel Installation and Finishing

Metal roof sheets go up in sequence from eave to ridge, with each panel overlapping the previous by one corrugation or locked into standing seam clips. We install ridge caps, valley flashing, and all penetration boots. Every fastener receives a torque check. You get a final walkthrough showing all flashing details and an explanation of your new ventilation system. We haul away all debris and leave your property cleaner than we found it.

Why District Property Owners Choose Ace Roofing Washington DC

We understand the District's regulatory environment. Our crew has completed metal roof installations in every historic district from Logan Circle to Old Town Alexandria. We know which panel profiles satisfy preservation requirements and which colors the review board rejects. This knowledge saves you months of resubmissions and modification orders.

Our supplier relationships matter. We stock aluminum coil in 30 colors at our local yard, allowing custom flashing fabrication on site. When a Georgetown client needed copper penny standing seam panels to match neighboring rowhouses, we sourced the material in 48 hours. We maintain inventory of concealed fastener clips, butyl sealant tape, and high-temperature underlayment so weather delays do not stop your project.

You also need a crew that understands building science. The District's climate creates specific condensation risks that generic roofers miss. We calculate dew point temperatures for your attic space and design ventilation systems that prevent moisture accumulation. This attention to physics extends the life of your metal roofing system by preventing rust from the inside out.

Our project management keeps you informed. You receive daily updates with photos showing installation progress. We coordinate with your HOA or building management to minimize disruption. When working on occupied commercial buildings, we schedule noisy work during off-hours and maintain safe pedestrian access throughout the project.

We also handle the details others ignore. Gutter integration with metal roofs requires specific hanger spacing to prevent ice dam damage. We install snow guards on steep slopes to prevent dangerous sheet avalanches. Our crew cleans metal roof sheets with pH-neutral solutions that remove construction residue without damaging factory finishes.

What to Expect From Your Metal Roofing Project

Project Timeline and Scheduling

Most residential metal roof installations take three to five days depending on complexity and weather. Commercial projects requiring crane access or extensive flashing fabrication extend to two weeks. We schedule work around your occupancy needs and coordinate material deliveries to avoid disrupting parking or access. Spring and fall offer the best weather windows in the District, but we install year-round when temperatures stay above freezing. You receive a detailed schedule before work begins, with contingency dates built in for weather delays.

Initial Consultation and Material Selection

We start with a roof inspection using drone photography and thermal imaging to identify hidden damage. You see the current condition of your decking, insulation, and ventilation system. We discuss metal roofing materials suited to your building type and budget, explaining the differences between aluminum, steel, and copper options. You receive samples showing texture, finish, and color options. We also review energy efficiency benefits, as reflective metal roofing panels can reduce cooling costs by 20 percent during District summers.

Finished System Performance

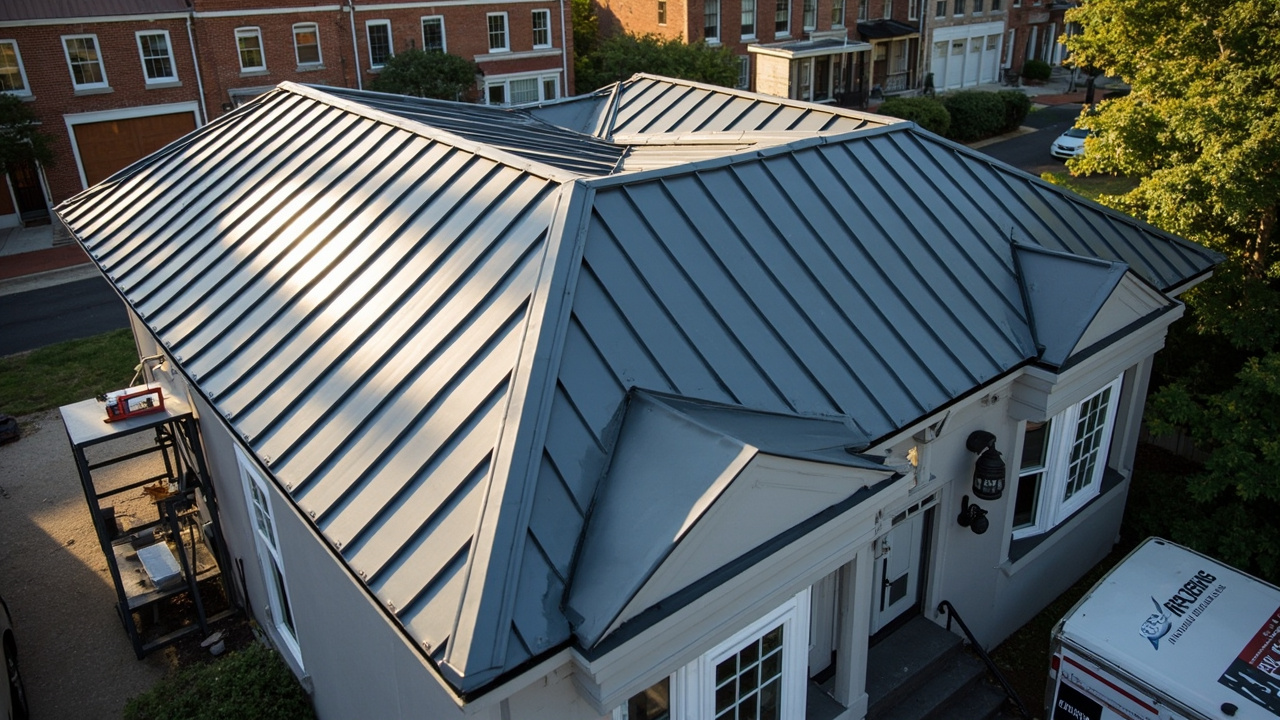
Your completed metal roofing system includes properly lapped panels, sealed penetrations, and integrated flashing at all transitions. Standing seam systems feature concealed fasteners that create clean sightlines and eliminate leak points. Corrugated metal roof sheets deliver a traditional profile with modern durability. All systems shed water efficiently and resist wind uplift during severe weather. You receive documentation showing fastener torque readings, underlayment specifications, and ventilation calculations. This record proves valuable during property sales and insurance claims.

Maintenance and Long-Term Care

Metal roofs require minimal maintenance compared to asphalt shingles, but annual inspections catch small issues before they become expensive repairs. We check fastener tightness, clear debris from valleys, and inspect flashing seals. Most metal roofing products carry 40-year paint warranties and 50-year substrate warranties, but these require proper installation and routine care. We offer annual maintenance contracts that include gutter cleaning, sealant inspection, and panel touch-ups. This service extends your roof life and maintains manufacturer warranty compliance.

Frequently Asked Questions

You Have Questions,
We Have Answers

What is the biggest problem with metal roofs? +

The most common issue is improper installation, which causes leaks at penetrations, valleys, and ridge caps. In Washington, D.C., thermal expansion and contraction stress poorly fastened panels during humid summers and cold winters. Fasteners installed too tight restrict movement and create gaps. Inadequate underlayment or missing drip edge allows water intrusion. Noise during heavy rain is another complaint, though proper insulation and solid decking reduce it. Rust develops on exposed cut edges or scratched coatings if left untreated. Choose experienced contractors familiar with D.C.'s climate and Historic District requirements to avoid these problems.

What is the best type of metal roofing? +

Standing seam metal roofing performs best in Washington, D.C. The concealed fastener system eliminates penetration points where leaks start. Panels interlock and expand freely during temperature swings common in the Mid-Atlantic region. Aluminum resists salt corrosion near the Potomac River and Anacostia waterways. Steel with Kynar 500 or similar coatings offers durability and color retention under D.C.'s humid conditions. For historic neighborhoods like Georgetown or Capitol Hill, zinc or copper blends aesthetically while meeting preservation guidelines. Standing seam costs more upfront but lasts 40-plus years with minimal maintenance compared to exposed fastener systems.

How much would it cost to put a metal roof on a 1000 square foot house? +

Material and labor costs vary based on panel type, substrate, roof complexity, and access challenges common in D.C.'s dense rowhouse blocks. Standing seam systems run higher than exposed fastener panels. Removal of existing asphalt shingles adds expense. Steep pitches or multiple dormers increase labor hours. Historic District projects may require specialized permits or materials that meet preservation standards. Substrate repairs for older homes with damaged decking affect total pricing. Contact local contractors for estimates based on your specific roof configuration, neighborhood requirements, and material preferences to get accurate project pricing.

Is it cheaper to put a metal roof or shingles? +

Metal roofing costs more upfront than asphalt shingles but delivers better long-term value in Washington, D.C. Shingles degrade faster under humid summers and freeze-thaw cycles, requiring replacement every 15 to 20 years. Metal lasts 40-plus years with minimal maintenance. Energy savings from reflective coatings lower cooling costs during D.C.'s hot season. Metal withstands high winds better than shingles, reducing storm damage risk. Insurance companies sometimes offer discounts for metal roofs. Calculate total cost over the roof's lifespan, not just installation expense, to understand true value for your D.C. property.

Why do insurance companies dislike metal roofs? +

Insurance companies do not dislike metal roofs. Some carriers offer premium discounts because metal resists fire, wind, and hail damage better than asphalt shingles. Confusion arises when adjusters unfamiliar with metal systems undervalue claims or dispute hail damage assessments. Metal dents differently than shingles crack, making damage evaluation more technical. In Washington, D.C., where severe storms occur, metal roofs often reduce claim frequency. Verify your carrier's stance on metal roofing before installation. Document pre-existing conditions with photos. Work with contractors experienced in insurance claims to ensure proper damage documentation and fair settlements after storms.

What happens if you leave rust on metal? +

Rust spreads across unprotected steel, compromising structural integrity and creating holes that leak. In Washington, D.C.'s humid climate, oxidation accelerates when protective coatings are scratched or cut edges remain exposed. Rust stains adjacent materials and weakens fastener points. Once rust penetrates the substrate, moisture intrusion damages decking and insulation. Surface rust caught early can be treated with rust converters and touch-up paint, but deep corrosion requires panel replacement. Galvanized or aluminum panels resist rust better than bare steel. Regular inspections after installation catch early oxidation before it becomes costly structural damage.

What is the least expensive type of metal roof? +

Exposed fastener panels made from galvanized steel cost less than standing seam or aluminum systems. Corrugated and R-panel profiles use thinner gauge metal and simple installation methods that reduce labor hours. However, exposed fasteners create potential leak points and require periodic maintenance as washers degrade. In Washington, D.C., where humidity accelerates fastener wear, standing seam systems avoid these issues despite higher initial costs. Weigh upfront savings against long-term maintenance and replacement expenses. For sheds or secondary structures, exposed fastener systems work fine. For primary residences, invest in concealed fastener systems for durability.

What is better, a 24 or 26 gauge metal roof? +

A 24-gauge metal roof is thicker and more durable than 26-gauge. The lower number means thicker steel, which resists denting from hail, foot traffic during maintenance, and wind uplift better. In Washington, D.C., where severe thunderstorms bring hail and high winds, 24-gauge panels hold up longer. The heavier material costs more but reduces replacement frequency. For residential applications, 24-gauge provides better long-term performance. Commercial or low-slope roofs benefit even more from thicker gauges. Choose 24-gauge if your budget allows. The difference in material cost is modest compared to the durability gain over decades.

Which is better, corrugated or rib type? +

Standing seam outperforms both corrugated and R-panel rib types for residential applications in Washington, D.C. Corrugated panels suit agricultural or light commercial buildings where aesthetics matter less. R-panel offers slightly better wind resistance than corrugated but still uses exposed fasteners that leak over time. Standing seam costs more but eliminates fastener penetrations and allows thermal expansion. For historic neighborhoods like Dupont Circle or Shaw, standing seam meets aesthetic standards while providing superior weatherproofing. Choose corrugated or rib panels only for budget-sensitive secondary structures. Your primary residence deserves the leak protection of concealed fastener systems.

How much does it cost to put a metal roof on a 16x80 mobile home? +

Mobile home roofing costs depend on roof-over versus tear-off methods, panel type, and site access. A 16x80 footprint equals roughly 1,280 square feet of roof area. Roof-over installations that leave existing material in place cost less but add weight. Complete tear-offs allow inspection of substrate damage common in older mobile homes. In Washington, D.C., permits and wind load requirements for manufactured housing affect material choices. Exposed fastener systems cost less than standing seam. Transportation and setup challenges in mobile home parks increase labor. Contact local contractors familiar with mobile home construction for accurate estimates based on your specific unit and location.

Federal District Building Codes and Metal Roofing Requirements

The District's position as the nation's capital creates unique building regulations. The Historic Preservation Office reviews roof replacements in 40 historic districts and on 600 individually landmarked buildings. Metal roofing systems must match the scale, texture, and profile of original materials. A standing seam copper roof on a Victorian home in Capitol Hill requires different panel widths than those used on a 1920s rowhouse in Mount Pleasant. The DC Construction Codes also mandate specific wind uplift ratings for roof assemblies, as the Potomac corridor channels storm winds that exceed standard design loads.

Ace Roofing Washington DC maintains relationships with preservation architects and DCRA plan reviewers who approve our installations. We attend continuing education on historic roofing standards and keep current with code amendments affecting metal roof applications. Our crew has installed standing seam panels on Dupont Circle mansions, corrugated metal roofing materials on Navy Yard warehouses, and custom copper systems on Georgetown townhouses. This local experience means your project moves through permitting efficiently and passes inspection on the first review.
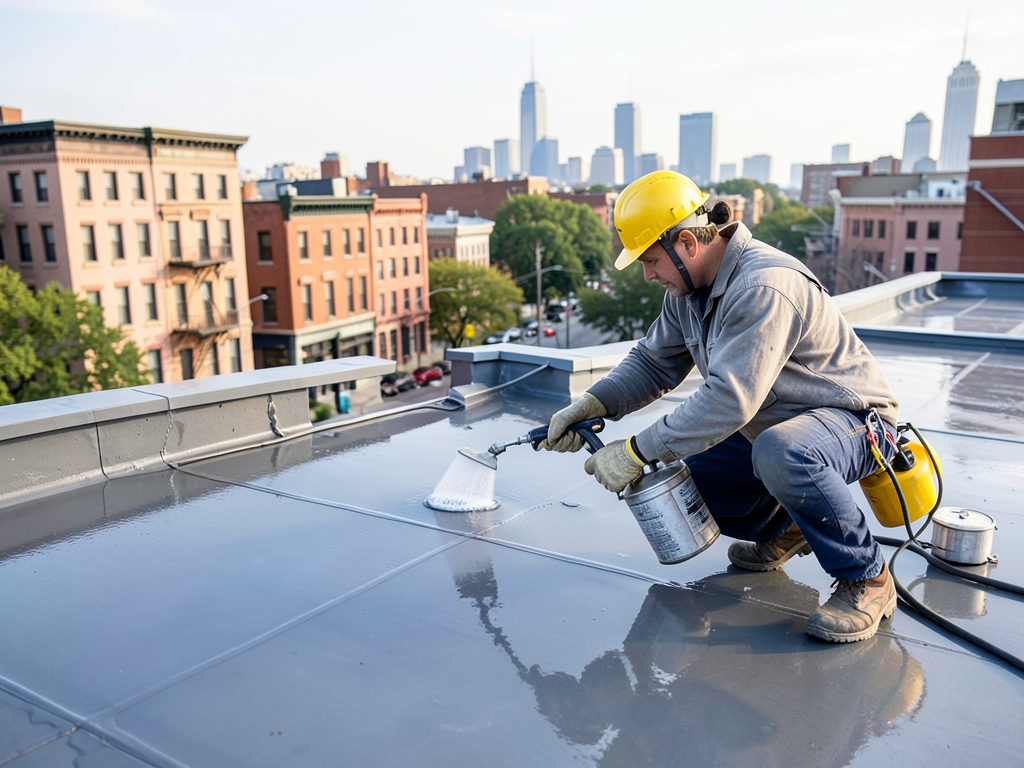
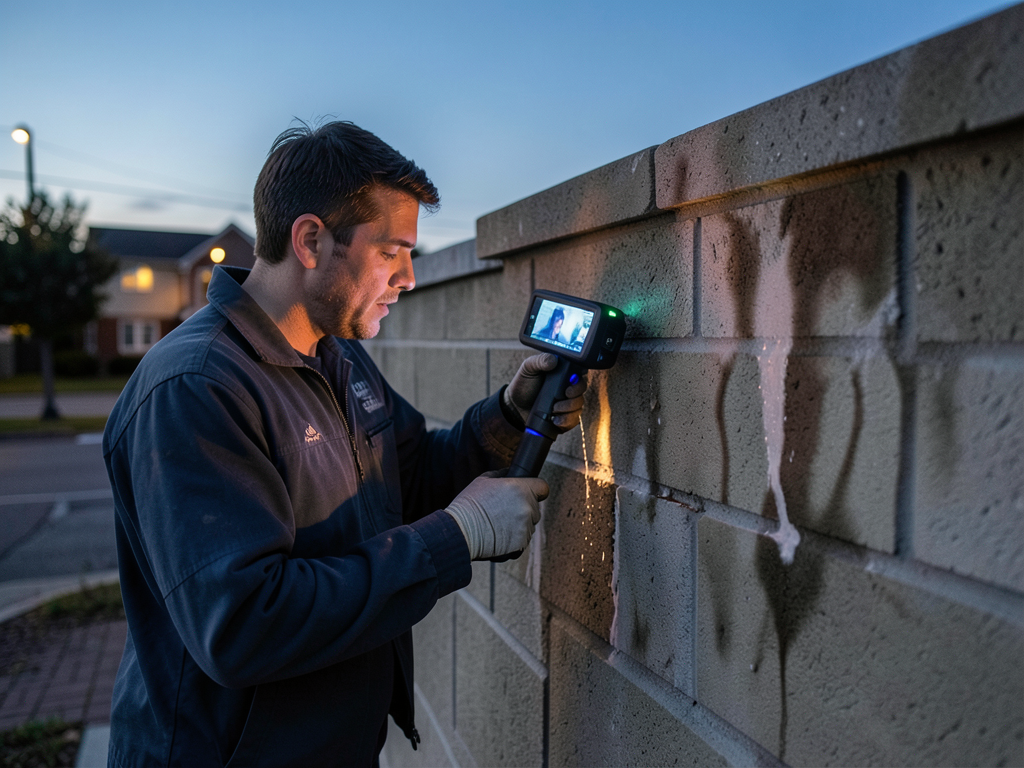
Roofing Services in The Washington DC Area

We are proud to serve the entire Washington DC metropolitan area, including all surrounding neighborhoods and communities. Our central location allows us to dispatch our expert teams quickly for emergency repairs or scheduled consultations. Whether you're in Dupont Circle, Georgetown, Capitol Hill, or beyond, we bring premier, trustworthy roofing services directly to your doorstep. View our service area map below to confirm we cover your specific location and then call us to get started on your project.

Address:
Ace Roofing Washington DC, 20 F St NW, Washington, DC, 20001

Additional Services We Offer

Our news updates

Latest Articles & News from The Blogs

Hidden Structural Issues Often Found Under the Roofs of Striver’s Section Victorians Victorian homes in Washington DC’s Striver’s Section carry…

Hidden Structural Issues Often Found Under the Roofs of Striver's Section Victorians

Hidden Structural Issues Often Found Under the Roofs of Striver’s Section Victorians Victorian homes in Washington DC’s Striver’s Section carry…

Sealing Your Leaky Roof Hatch to Save Money on Energy in Near Northeast

Sealing Your Leaky Roof Hatch to Save Money on Energy in Near Northeast Living in Near Northeast means dealing with…

Do High Elevation Homes in North Portal Estates Actually Need Lightning Rods?

Do High Elevation Homes in North Portal Estates Actually Need Lightning Rods? North Portal Estates sits on one of the…

Contact Us

Get a detailed assessment of your roof and a material recommendation suited to your building. Call (771) 240-3300 now to discuss your project timeline and receive a transparent estimate. We answer phones daily and schedule consultations within 48 hours.