
Hidden Structural Issues Often Found Under the Roofs of Striver’s Section Victorians
Victorian homes in Washington DC’s Striver’s Section carry beautiful architectural details that often mask serious structural problems in their roof framing. The original builders used old-growth lumber and traditional joinery techniques that worked well for over a century. However, modern roofing materials and climate changes have exposed weaknesses in these historic structures. Understanding what lies beneath your Victorian roof can prevent costly repairs and protect your home investment. DC Historic Preservation Office.
Striver’s Section homes typically feature complex roof geometries with multiple valleys, dormers, and high-pitched gables. These intricate designs create stress points where structural failures commonly occur. The original framing often lacks the ridge boards and engineered connectors that modern building codes require. When heavy snow loads or high winds hit, these historic frames can fail in ways that compromise the entire roof system. Navigating Historic Preservation Roofing Rules in Dupont Circle.
The Unique Anatomy of a 19th-Century Roof Structure
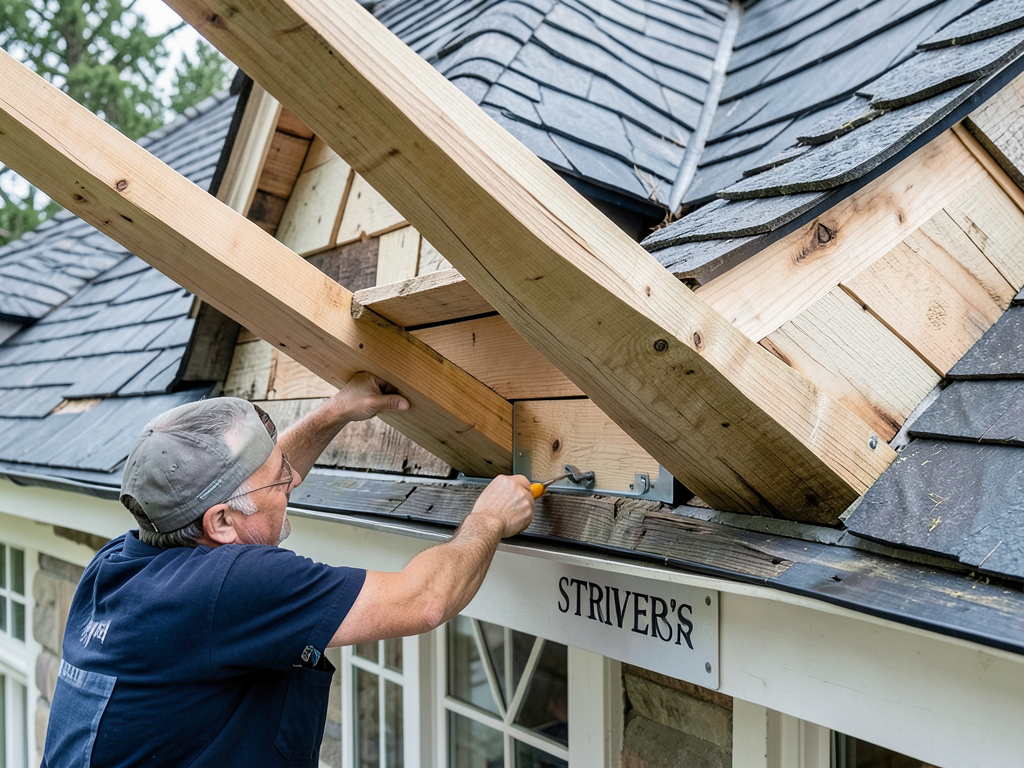
Victorian roof framing differs significantly from modern construction methods. The original carpenters built these homes using balloon framing techniques that relied on continuous wall studs and full-length rafters. They rarely used ridge boards, instead depending on precise joinery and collar ties to maintain structural integrity. This traditional approach worked when the homes were new, but age and environmental factors have taken their toll.. Read more about Can Termites Actually Get Into the Roof Rafters of Your Observatory Circle Home?.
The lumber used in 1890s construction came from old-growth forests. These slow-growing trees produced wood with tight growth rings and natural resistance to decay. Today’s lumber comes from fast-growing plantations with wide growth rings that lack the same strength characteristics. When Victorian rafters begin to fail, modern lumber often cannot match the original performance without significant reinforcement.. Read more about Can the Original Rafters in Your Colonial Village Home Support New Solar Panels?.
Most Striver’s Section Victorians use either slate or standing seam metal roofing. These materials can last 75 to 100 years when properly installed. However, the original framing was designed for much lighter roofing options like wood shakes or asphalt shingles. The additional weight of modern materials creates stress that the original carpenters never anticipated. Metal Roof vs Asphalt Shingles Cost.
Common Structural Failures in DC Victorian Homes
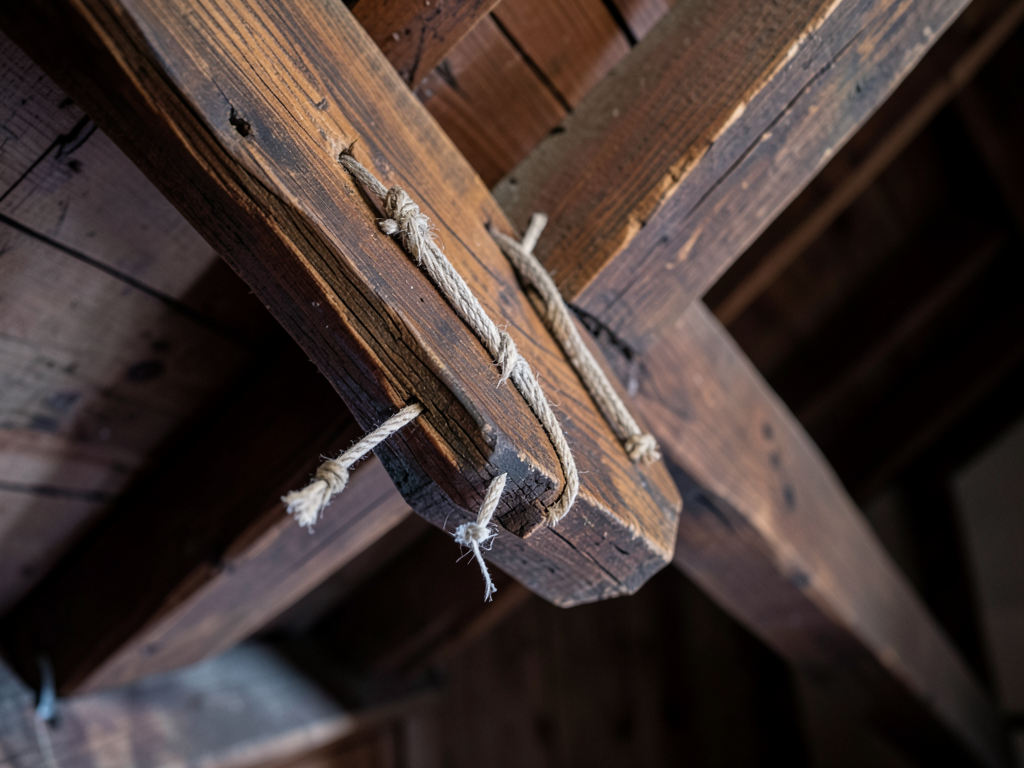
Rafter spread represents the most frequent structural failure in Victorian roof systems. As rafters age and moisture content changes, they tend to push outward at the bottom ends. This movement causes the exterior walls to bow outward slightly. You might notice this as a visible sag in the roof ridge or cracks in interior plaster walls near the ceiling.
The spread typically occurs because original collar ties were either missing or installed too high to be effective. Modern building codes require collar ties or rafter ties at specific intervals to prevent this movement. In many historic homes, these critical connections have deteriorated or were never properly installed to begin with.
Undersized rafters create another common problem. Victorian builders often used 2×4 or 2×6 rafters on 24-inch centers for spans that would require 2×8 or 2×10 lumber by today’s standards. When homeowners add modern roofing materials like concrete tile or multiple layers of asphalt shingles, these undersized rafters can sag significantly under the additional weight.
Rafter Spread and Wall Plate Displacement
Rafter spread causes wall plate displacement that affects the entire structure. The wall plates at the top of exterior walls begin to move outward as rafters push against them. This movement creates a domino effect where interior bearing walls also shift, causing cracks in drywall and doors that no longer close properly.
The severity of spread depends on several factors including roof pitch, rafter length, and the presence of adequate bracing. Steeper roof pitches create more outward thrust at the rafter feet. Longer rafter spans increase the leverage effect. Homes without proper collar ties or rafter ties experience the most severe spread problems.
Moisture content changes in the lumber accelerate spread issues. As wood absorbs moisture and dries out seasonally, it expands and contracts. This movement weakens the original joinery over time. In DC’s humid climate, this seasonal movement occurs more frequently than in drier regions, causing faster deterioration of historic connections.
Undersized Rafters and the Weight of Modern Slate or Tile
Modern roofing materials can weigh three to four times more than what Victorian framers expected. A square of asphalt shingles weighs about 225 pounds, while a square of slate can weigh over 900 pounds. When homeowners replace original roofing without understanding these weight differences, they often overload the existing structure.
The deflection limits for undersized rafters become critical when heavy materials are installed. You might notice a wavy appearance to your roof surface or see daylight through gaps in the ridge board area. These symptoms indicate that the rafters are bending beyond their design capacity and may be at risk of catastrophic failure.
Calculating the actual load on your roof requires understanding both dead loads and live loads. Dead loads include the permanent weight of roofing materials, while live loads account for temporary forces like snow accumulation. Many Victorian homes in DC were designed for 20 to 30 pounds per square foot of total load, while modern materials can easily exceed 50 pounds per square foot.
Deterioration of Purlins and Collar Ties
Purlins and collar ties serve as critical horizontal members in Victorian roof systems. Purlins run perpendicular to rafters and help distribute loads across multiple rafters. Collar ties connect opposing rafters near the top of the roof to prevent spread. Both components often deteriorate from moisture exposure and insect damage.. Read more about Seeing the Hidden Damage with a Drone Roof Inspection in Stronghold.
Termite and carpenter ant damage frequently affects these horizontal members. The insects prefer the softer wood in older structures and often go undetected until significant damage occurs. You might notice fine sawdust around roof penetrations or see mud tubes along rafters in severe infestations.
Moisture damage accelerates deterioration of purlins and collar ties. Roof leaks that go unrepaired allow water to penetrate the wood structure. This moisture creates ideal conditions for rot fungi that break down the wood fibers. Once decay begins, the structural integrity of these members declines rapidly.
Why DC Weather Patterns Accelerate Victorian Roof Decay
Washington DC’s climate creates unique challenges for historic roof structures. The region experiences high humidity levels throughout much of the year, with summer temperatures often exceeding 90 degrees Fahrenheit. These conditions promote moisture accumulation in attic spaces and accelerate wood deterioration in roof framing. The Real Cost of a Roof Replacement for Washington DC Homeowners.
Freeze-thaw cycles during winter months cause additional stress on historic structures. When water penetrates small cracks in wood and freezes, it expands by about 9 percent. This expansion forces apart wood fibers and creates larger openings for future moisture intrusion. The cycle repeats throughout winter, gradually weakening the structure. How to Get Your Roof Ready for a DC Winter in Chevy Chase.
Severe thunderstorms common to the DC area produce high winds that test the limits of historic roof connections. While original construction handled normal wind loads adequately, the combination of aged materials and modern roofing weights creates vulnerability during extreme weather events. Many Victorian homes lack the hurricane clips and strapping that current building codes require.
Ice dam formation represents another climate-related threat to Victorian roofs. When snow melts on warm roof surfaces and refreezes at the eaves, it creates barriers that trap water. This trapped water can back up under roofing materials and penetrate the roof deck. In historic homes with multiple roof levels and valleys, ice dam problems become particularly severe.
Historic Preservation Solutions: Sistering, Bracing, and Replacement
Historic preservation guidelines from the DC Historic Preservation Office require careful consideration before modifying original roof structures. The goal is to preserve as much original material as possible while ensuring structural safety. Sistering damaged rafters with new lumber often provides the best solution, as it maintains the historic appearance while adding strength.
The sistering process involves attaching new dimensional lumber alongside existing rafters. This technique requires removing roofing materials to access the framing. The new lumber must match the original dimensions as closely as possible to maintain the historic character. Construction adhesive and structural screws create connections stronger than the original nails or pegs.
Installing collar ties or rafter ties represents another preservation-friendly solution. These horizontal members can be added without removing significant original material. The ties must be properly sized and positioned according to current engineering standards. In some cases, decorative brackets or exposed tie rods can provide structural support while maintaining historic aesthetics.
Complete rafter replacement becomes necessary when damage is too extensive for sistering. This process requires careful documentation of the original configuration and obtaining proper permits from the Historic Preservation Office. The replacement lumber should match the original dimensions and species as closely as possible to maintain structural and visual compatibility.
Navigating DC Building Codes for Historic Roof Repairs
DC building codes contain specific provisions for historic structures that balance safety requirements with preservation goals. The International Existing Building Code, adopted by DC, includes Chapter 14 that addresses repairs and alterations to existing buildings. This chapter recognizes that some modern requirements may not be feasible in historic structures. International Existing Building Code.
The DC Historic Preservation Office requires review and approval for any work affecting the exterior of contributing structures in historic districts. This includes roof repairs that change the visible character of the building. The review process typically takes 30 to 45 days and requires detailed drawings showing how repairs will maintain historic integrity.
Structural engineers familiar with historic buildings must evaluate any proposed modifications. They calculate load capacities using both modern engineering principles and consideration for the original construction methods. The engineer’s report becomes part of the permit application and helps justify any code variances that may be necessary.
Roof ventilation requirements present particular challenges in historic Victorian homes. Modern codes require specific ventilation ratios that may not be achievable without altering the historic character. The Historic Preservation Office may approve alternative ventilation strategies that provide adequate moisture control while preserving the original appearance.
Fire safety regulations also affect historic roof repairs. While original construction methods may not meet current fire resistance standards, the Historic Preservation Office works with homeowners to find acceptable compromises. These might include installing fire-resistant underlayment or using Class A fire-rated roofing materials that maintain the historic appearance.
Insurance companies often require documentation of structural repairs for historic homes. They may request engineering reports or proof of code compliance. Working with contractors experienced in historic preservation ensures that repairs meet both insurance requirements and preservation guidelines.
The cost of historic roof repairs typically exceeds standard roofing projects by 30 to 50 percent. This premium reflects the specialized knowledge required, the need for custom materials, and the additional permit and review processes. However, proper repairs protect your investment and maintain the historic character that makes Striver’s Section homes valuable.
Regular inspections by qualified professionals can identify structural issues before they become severe. Look for signs like roof sagging, wall cracks, or doors that stick. Early intervention often allows for less invasive repairs that preserve more original material. Schedule inspections after severe weather events or if you notice new cracks appearing in interior finishes.
Understanding the unique challenges of Victorian roof structures helps homeowners make informed decisions about repairs and maintenance. The combination of historic significance, structural complexity, and modern code requirements demands specialized knowledge and careful planning. Working with experienced professionals ensures that your historic home remains safe and beautiful for generations to come. The Best Flat Roof Maintenance Tips for Petworth Homeowners.
Call (771) 240-3300 today to schedule your inspection. Our team specializes in historic roof repairs and understands the unique requirements of Striver’s Section Victorians. Don’t wait until small problems become major structural failures. Pick up the phone and call (771) 240-3300 before the next storm hits.
Frequently Asked Questions
How can I tell if my Victorian roof has structural problems?
Look for visible sagging in the roof ridge, cracks in interior walls near ceilings, doors that stick or won’t close properly, and wavy roof surfaces. You might also notice water stains on ceilings or walls that indicate active leaks compromising the structure.
Do I need special permits for roof repairs on my historic home?
Yes, the DC Historic Preservation Office requires review and approval for any exterior modifications to contributing structures in historic districts. This includes roof repairs that affect the visible character of your home. The process typically takes 30 to 45 days and requires detailed drawings.
Can I install modern roofing materials on my Victorian home?
You can install modern materials, but you must ensure the existing structure can support the additional weight. Many Victorian homes require structural reinforcement before installing heavy materials like slate or tile. The Historic Preservation Office will review material choices to ensure they maintain the historic character.
How much do historic roof repairs typically cost?
Historic roof repairs typically cost 30 to 50 percent more than standard roofing projects. This premium reflects specialized knowledge, custom materials, and additional permit requirements. However, proper repairs protect your investment and maintain the historic character that makes these homes valuable.
Should I replace or repair original roof framing?
Repair is usually preferred over replacement when possible. Sistering damaged rafters with new lumber maintains the historic appearance while adding strength. Complete replacement becomes necessary only when damage is too extensive for repair. A structural engineer can evaluate your specific situation.
- Check for Visible Sagging
Look along the roof ridge from the ground. Any noticeable dips or waves indicate potential structural problems requiring professional evaluation.
- Examine Interior Walls
Check for cracks in drywall or plaster near ceiling corners. These often indicate wall plate displacement from rafter spread.
- Inspect Attic Space
Look for water stains, termite damage, or rot in rafters and collar ties. Use a flashlight to examine all framing members carefully.
- Test Floor Stability
Walk on the second floor and note any bouncy or unstable feeling. This could indicate compromised floor joists affected by roof structure movement.
- Check Door Operation
Doors that stick or won’t close properly often signal structural shifting from roof framing problems.
You may also find this helpful. How Crumbling Mortar Joints Between Your Roof and Walls Lead to Leaks in Mount Vernon Triangle.
You may also find this helpful. Keeping the Classic Front Porch Roof on Your Takoma DC Home in Great Shape.
{
“@context”: “https://schema.org”,
“@type”: “BlogPosting”,
“headline”: “Hidden Structural Issues Often Found Under the Roofs of Striver’s Section Victorians”,
“description”: “Victorian roof framing in DC’s Striver’s Section often hides serious structural issues. Learn how to spot rafter spread, undersized lumber, and decay before they cause costly damage.”,
“wordCount”: 2333,
“datePublished”: “2026-05-24T11:31:00.000Z”,
“dateModified”: “2026-05-24T11:31:00.000Z”,
“inLanguage”: “en-US”,
“mainEntityOfPage”: {
“@type”: “WebPage”,
“@id”: “https://aceroofingwashingtondc.com”
},
“publisher”: {
“@type”: “LocalBusiness”,
“name”: “Ace Roofing Washington DC”,
“url”: “https://aceroofingwashingtondc.com”
},
“author”: {
“@type”: “Organization”,
“name”: “Ace Roofing Washington DC”,
“url”: “https://aceroofingwashingtondc.com”
},
“image”: {
“@type”: “ImageObject”,
“url”: “https://aceroofingwashingtondc.com/wp-content/uploads/2026/03/hidden-structural-issues-often-found-under-the-roo-1.png”
}
}
{
“@context”: “https://schema.org”,
“@type”: “RoofingContractor”,
“name”: “Ace Roofing Washington DC”,
“url”: “https://aceroofingwashingtondc.com”,
“address”: {
“@type”: “PostalAddress”,
“addressLocality”: “Washington DC”
},
“areaServed”: {
“@type”: “City”,
“name”: “Washington DC”
}
}
{
“@context”: “https://schema.org”,
“@type”: “FAQPage”,
“mainEntity”: [
{
“@type”: “Question”,
“name”: “How can I tell if my Victorian roof has structural problems?”,
“acceptedAnswer”: {
“@type”: “Answer”,
“text”: “Look for visible sagging in the roof ridge, cracks in interior walls near ceilings, doors that stick or won’t close properly, and wavy roof surfaces. You might also notice water stains on ceilings or walls that indicate active leaks compromising the structure.”
}
},
{
“@type”: “Question”,
“name”: “Do I need special permits for roof repairs on my historic home?”,
“acceptedAnswer”: {
“@type”: “Answer”,
“text”: “Yes, the DC Historic Preservation Office requires review and approval for any exterior modifications to contributing structures in historic districts. This includes roof repairs that affect the visible character of your home. The process typically takes 30 to 45 days and requires detailed drawings.”
}
},
{
“@type”: “Question”,
“name”: “Can I install modern roofing materials on my Victorian home?”,
“acceptedAnswer”: {
“@type”: “Answer”,
“text”: “You can install modern materials, but you must ensure the existing structure can support the additional weight. Many Victorian homes require structural reinforcement before installing heavy materials like slate or tile. The Historic Preservation Office will review material choices to ensure they maintain the historic character.”
}
},
{
“@type”: “Question”,
“name”: “How much do historic roof repairs typically cost?”,
“acceptedAnswer”: {
“@type”: “Answer”,
“text”: “Historic roof repairs typically cost 30 to 50 percent more than standard roofing projects. This premium reflects specialized knowledge, custom materials, and additional permit requirements. However, proper repairs protect your investment and maintain the historic character that makes these homes valuable.”
}
},
{
“@type”: “Question”,
“name”: “Should I replace or repair original roof framing?”,
“acceptedAnswer”: {
“@type”: “Answer”,
“text”: “Repair is usually preferred over replacement when possible. Sistering damaged rafters with new lumber maintains the historic appearance while adding strength. Complete replacement becomes necessary only when damage is too extensive for repair. A structural engineer can evaluate your specific situation.”
}
}
]
}
{
“@context”: “https://schema.org”,
“@type”: “HowTo”,
“name”: “How to Inspect Your Victorian Roof Structure”,
“step”: [
{
“@type”: “HowToStep”,
“position”: 1,
“name”: “Check for Visible Sagging”,
“text”: “Look along the roof ridge from the ground. Any noticeable dips or waves indicate potential structural problems requiring professional evaluation.”
},
{
“@type”: “HowToStep”,
“position”: 2,
“name”: “Examine Interior Walls”,
“text”: “Check for cracks in drywall or plaster near ceiling corners. These often indicate wall plate displacement from rafter spread.”
},
{
“@type”: “HowToStep”,
“position”: 3,
“name”: “Inspect Attic Space”,
“text”: “Look for water stains, termite damage, or rot in rafters and collar ties. Use a flashlight to examine all framing members carefully.”
},
{
“@type”: “HowToStep”,
“position”: 4,
“name”: “Test Floor Stability”,
“text”: “Walk on the second floor and note any bouncy or unstable feeling. This could indicate compromised floor joists affected by roof structure movement.”
},
{
“@type”: “HowToStep”,
“position”: 5,
“name”: “Check Door Operation”,
“text”: “Doors that stick or won’t close properly often signal structural shifting from roof framing problems.”
}
],
“image”: “https://aceroofingwashingtondc.com/wp-content/uploads/2026/03/hidden-structural-issues-often-found-under-the-roo-1.png”
}
{
“@context”: “https://schema.org”,
“@type”: “BreadcrumbList”,
“itemListElement”: [
{
“@type”: “ListItem”,
“position”: 1,
“name”: “Home”,
“item”: “https://aceroofingwashingtondc.com”
},
{
“@type”: “ListItem”,
“position”: 2,
“name”: “Blog”,
“item”: “https://aceroofingwashingtondc.com/blog”
},
{
“@type”: “ListItem”,
“position”: 3,
“name”: “Hidden Structural Issues Often Found Under the Roofs of Striver’s Section Victorians”
}
]
}
{
“@context”: “https://schema.org”,
“@type”: “Service”,
“serviceType”: “Roofing”,
“provider”: {
“@type”: “LocalBusiness”,
“name”: “Ace Roofing Washington DC”,
“url”: “https://aceroofingwashingtondc.com”
},
“areaServed”: {
“@type”: “City”,
“name”: “Washington DC”
},
“description”: “Victorian roof framing in DC’s Striver’s Section often hides serious structural issues. Learn how to spot rafter spread, undersized lumber, and decay before they cause costly damage.”
}