
The Unique Ventilation Challenges of Washington DC Rowhouses
Standard roof vents were designed for suburban homes with wide eaves and open attics. In Bloomingdale’s narrow rowhouses, those same vents become expensive decorations that move almost no air. The problem starts with the building geometry. A typical Bloomingdale rowhouse sits on a 20-foot-wide lot with shared party walls on both sides. There are no soffits to pull in cool air, and the attic space above the top floor ceiling is often just a 12-inch-high crawlspace called a cockloft. Why Your Capitol Hill Rowhouse Needs a Specialized Flat Roof System.
This creates what roofers call a “dead air sandwich.” Hot air from the living space rises into the cockloft, but without intake vents along the eaves, there’s nowhere for replacement air to come from. The result is stagnant heat that can push attic temperatures above 140 degrees on a July afternoon. That heat doesn’t just make your top floor miserable—it cooks your roof from below, breaking down the membrane and shortening its life by years. The Real Cost of a Roof Replacement for Washington DC Homeowners.
DC’s climate makes this worse. The District sits in USDA zone 7b, where summer humidity regularly exceeds 70%. When that humid air gets trapped in a hot cockloft, condensation forms on the underside of the roof deck. Over time, this moisture rots the wood and creates perfect conditions for mold growth. The DC Department of Buildings (DOB) has documented dozens of cases where improper ventilation led to structural damage requiring complete roof replacement. DC Sustainable Energy Utility.
Why DC’s ‘Oven Effect’ Damages Flat Roofs
Bloomingdale’s rowhouses, like much of DC’s older housing stock, often feature flat or low-slope roofs covered with TPO (Thermoplastic Polyolefin) or EPDM (Ethylene Propylene Diene Monomer) membranes. These materials are excellent at keeping water out, but they’re terrible at releasing heat. Without proper ventilation, the heat buildup under a flat roof can exceed the membrane’s rated temperature by 30-40 degrees.. Read more about Why Water is Dripping from Your Attic Ceiling Even When It’s Not Raining in Edgewood.
According to the National Roofing Contractors Association (NRCA) guidelines, flat roofs in high-humidity climates need ventilation rates of at least 1 square foot of net free area per 150 square feet of attic space. Most standard mushroom vents provide only 50-60 square inches of net free area each—meaning a typical Bloomingdale rowhouse would need 8-10 vents just to meet the minimum requirement. Most contractors install 2-3 because that’s what fits aesthetically. National Roofing Contractors Association.
The Impact of Shared Walls on Natural Airflow
Shared party walls create another ventilation killer. In a typical suburban home, air can move freely through the attic from one end to the other. In a rowhouse, the shared walls act like baffles, blocking cross-ventilation. Even if you install vents on opposite ends of the roof, the air can’t flow between units because the brick party walls extend all the way to the roof deck.. Read more about Dealing with a Leaky Shared Roof on Your Semi-Detached Home in Chevy Chase DC.
This means each rowhouse essentially has its own isolated ventilation problem. What works for your neighbor’s unit won’t help yours because the airflow systems are completely separate. The only solution is to create a dedicated intake and exhaust path within your own building envelope.
Top Ventilation Solutions for Flat and Low-Slope Roofs
Solving Bloomingdale’s ventilation puzzle requires thinking beyond standard ridge vents and mushroom caps. The solutions that actually work are designed specifically for urban density and shared-wall construction.
Solar-Powered Attic Fans: Efficient Cooling for DC Summers
Solar attic fans have become the go-to solution for DC rowhouses because they don’t rely on passive airflow. A typical 20-watt solar fan can move 800-1,200 cubic feet per minute of air—enough to completely exchange the air in a small cockloft every 3-4 minutes. The key advantage is that they work hardest when you need them most: on sunny summer days when heat buildup is worst.
The DC Sustainable Energy Utility (DC SEU) offers rebates for solar ventilation products that meet ENERGY STAR specifications. A properly sized solar fan installed by a licensed contractor can qualify for up to $300 in rebates, reducing the installed cost to around $800-1,200. The fans pay for themselves in 3-4 years through reduced cooling costs and extended roof life.
Mushroom Vents and Static Vents: Cost-Effective Airflow
While standard mushroom vents alone won’t solve the ventilation problem, they can be part of a comprehensive solution. The trick is using them in combination with powered intake vents. A mushroom vent provides about 50 square inches of net free area, while a powered intake vent can pull in 200-300 cubic feet per minute of fresh air.
The most effective static vent setup for a Bloomingdale rowhouse uses two mushroom vents near the ridge for exhaust, combined with two low-profile intake vents installed along the parapet wall. This creates a chimney effect where hot air rises out the top while cool air is drawn in from below.
Parapet Wall Vents: Solving the Intake Air Problem
Parapet walls—the short walls that extend above the roof line—are common on DC rowhouses and offer a perfect location for intake vents. SmartVent or similar low-profile intake vents can be installed along the base of the parapet, hidden from street view. These vents have louvered openings that face downward, preventing rain from entering while allowing air to flow freely.
The advantage of parapet vents is that they don’t require cutting into the roof deck, which preserves the waterproof membrane. They also work well with the urban “heat island” effect, where city surfaces absorb and radiate heat. The temperature difference between the cooler air near the parapet and the hot air rising from the roof creates natural convection that enhances ventilation.
Ridge Vents for Gabled Rowhouses (Victorian/Wardman styles)
Some Bloomingdale homes feature Victorian or Wardman-style architecture with gabled roofs rather than flat ones. For these homes, continuous ridge vents can be effective because they provide a long, uninterrupted exhaust path. A ridge vent with an external baffle can move 12-18 square inches of net free area per linear foot.
The challenge with ridge vents in DC is the historic district regulations. In Bloomingdale, which is not a historic district, ridge vents are generally permitted as long as they’re low-profile and match the roof color. However, in nearby historic districts like Capitol Hill or Georgetown, visible ridge vents may require approval from the Historic Preservation Review Board (HPRB). Navigating Historic Preservation Roofing Rules in Dupont Circle.
Navigating DC Building Codes and Historic Districts
DC’s building regulations add another layer of complexity to rowhouse ventilation. The District of Columbia Construction Codes require minimum ventilation rates for all enclosed attic spaces, but the enforcement varies by neighborhood and building type.
HPRB Requirements for Visible Roof Modifications in Georgetown and Capitol Hill
The Historic Preservation Review Board (HPRB) has strict guidelines for visible changes to historic properties. For roof ventilation, the key principle is “minimal visual impact.” This means no bright metal vents, no large mushroom caps, and no solar panels visible from public streets. Metal Roof vs Asphalt Shingles Cost.
In practice, this often means using low-profile vents painted to match the roof color, or installing ventilation systems entirely within the attic space where they can’t be seen from the street. The HPRB application process typically takes 30-45 days and requires detailed drawings showing the exact location and appearance of proposed vents.
For solar-powered solutions, the HPRB allows solar tiles that integrate with the existing roof material, but not traditional solar panels on visible roof planes. This makes solar attic fans problematic in historic districts unless they’re installed on the rear slope of the roof facing an alley.
DOB (Department of Buildings) Permit Basics for Roofing Ventilation
Even outside historic districts, any modification to the roof structure requires a permit from the DC Department of Buildings. For ventilation work, this typically means a “roofer’s license” permit, which costs $50-100 and takes 1-2 business days to process.
The DOB requires that all ventilation installations comply with the International Building Code (IBC) Chapter 12 requirements for attic ventilation. This includes providing net free ventilation area calculations, ensuring proper clearance from fire-rated assemblies, and using materials rated for DC’s wind zone (basic wind speed 90 mph).
Commercial properties in Bloomingdale may face additional requirements under the District’s Green Building Act, which mandates energy efficiency measures for buildings over 10,000 square feet. This can include requirements for solar ventilation or other high-efficiency cooling systems.
Signs Your Rowhouse Needs Better Ventilation
How do you know if your Bloomingdale rowhouse has a ventilation problem? The signs are often subtle at first but become obvious once you know what to look for.
Interior Peeling Paint on Top Floors
Heat and moisture rising from a poorly ventilated cockloft can cause paint to bubble and peel on upper floor ceilings and walls. This happens because the moisture condenses on cooler surfaces, creating a microclimate that breaks down paint adhesion. If you notice peeling paint only on the top floor, ventilation is likely the culprit.
Excessive Heat in the ‘Cockloft’ or Attic Crawlspace
The most direct test is to check the temperature in your cockloft on a hot afternoon. If the air feels like a sauna—hot and humid—you have a ventilation problem. A simple thermometer can confirm this: temperatures above 120 degrees indicate inadequate airflow. The heat should feel more like warm summer air if ventilation is working properly.
Another diagnostic test: touch the ceiling below the cockloft. If it feels noticeably warmer than other ceilings in your house, heat is radiating down from the trapped air above. This is especially noticeable in second-floor bedrooms under the roof.
Shortened Lifespan of TPO or EPDM Membranes
Roofing materials have expected lifespans based on proper installation and maintenance. TPO membranes typically last 20-25 years in optimal conditions. In Bloomingdale’s heat-trap rowhouses, we often see TPO roofs failing at 12-15 years due to the accelerated degradation from trapped heat. The Best Flat Roof Maintenance Tips for Petworth Homeowners.
Signs of heat-related roof failure include premature cracking, shrinkage of the membrane, and separation at seams. If your roof is under 15 years old but showing these symptoms, poor ventilation is likely accelerating the deterioration. The cost of adding proper ventilation is usually far less than premature roof replacement.
Comparison of Ventilation Solutions for DC Rowhouses
| Solution Type | Installation Cost | Net Free Area | Best For | Historic District Compatible |
|---|---|---|---|---|
| Solar Attic Fan | $1,200-1,800 | 1,000+ CFM | Flat roofs, no soffits | Rear slope only |
| Mushroom Vents + Intake | $800-1,200 | 200-400 sq in | Small attics, budget option | Yes, low-profile |
| Parapet Wall Vents | $600-900 | 150-250 sq in | Flat roofs with parapets | Yes, hidden |
| Ridge Vents | $1,000-1,500 | 12-18 sq in/ft | Gabled roofs | Depends on district |
| SmartVent System | $1,500-2,200 | 300-400 sq in | Comprehensive solution | Often requires approval |
Frequently Asked Questions
Can I install roof vents myself to save money?
DIY roof vent installation is not recommended for rowhouses. Cutting into your roof deck without proper training can cause leaks, void your roof warranty, and create safety hazards. DC building codes require permits and inspections for any roof penetration. Improper installation often makes ventilation problems worse by creating new leak paths.
How long does professional roof vent installation take?
Most rowhouse ventilation projects take 1-2 days for a professional crew. This includes removing old vents if needed, cutting new openings, installing flashing, and ensuring proper sealing. Solar fan installations may take an additional day for electrical connections and panel mounting. The entire process from permit to completion usually takes 1-2 weeks.. Read more about Sealing Your Leaky Roof Hatch to Save Money on Energy in Near Northeast.
Will better ventilation reduce my cooling bills?
Yes, proper ventilation can reduce cooling costs by 10-25% in rowhouses. By removing trapped heat from the cockloft, your air conditioning doesn’t have to work as hard to cool the upper floors. The exact savings depend on your home’s size, insulation levels, and local climate, but most homeowners see payback on ventilation investments within 3-5 years.
Are there financing options for ventilation improvements?
Several financing options exist for DC homeowners. The DC SEU offers low-interest loans for energy efficiency improvements, including ventilation upgrades. Some solar ventilation products qualify for Property Assessed Clean Energy (PACE) financing, allowing you to pay for improvements through your property tax bill. Additionally, some roofing contractors offer in-house financing plans.. Read more about Why Narrow Alleys Make Roofing Projects Tricky for Rowhouses in the Atlas District.
[IMAGE_PLACEHOVER_1]
Diagram showing how trapped heat in a Bloomingdale rowhouse cockloft creates condensation and accelerates roof membrane deterioration.
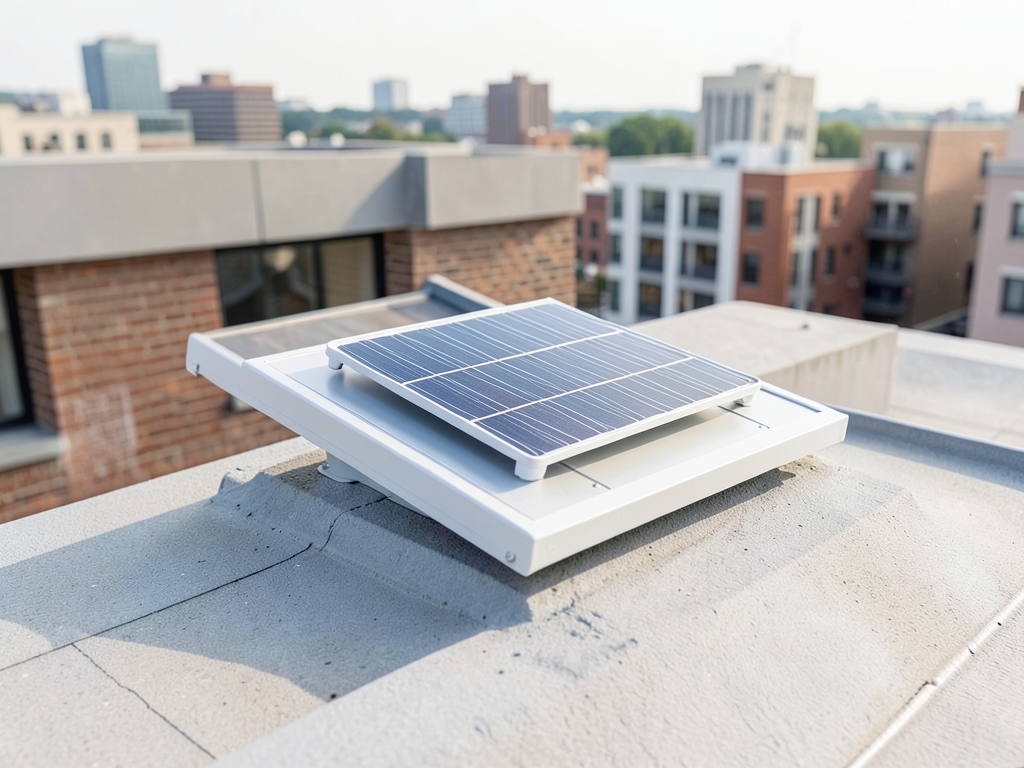
Cross-section of a rowhouse roof showing proper ventilation setup with solar fan, parapet intake vents, and exhaust vents creating continuous airflow.
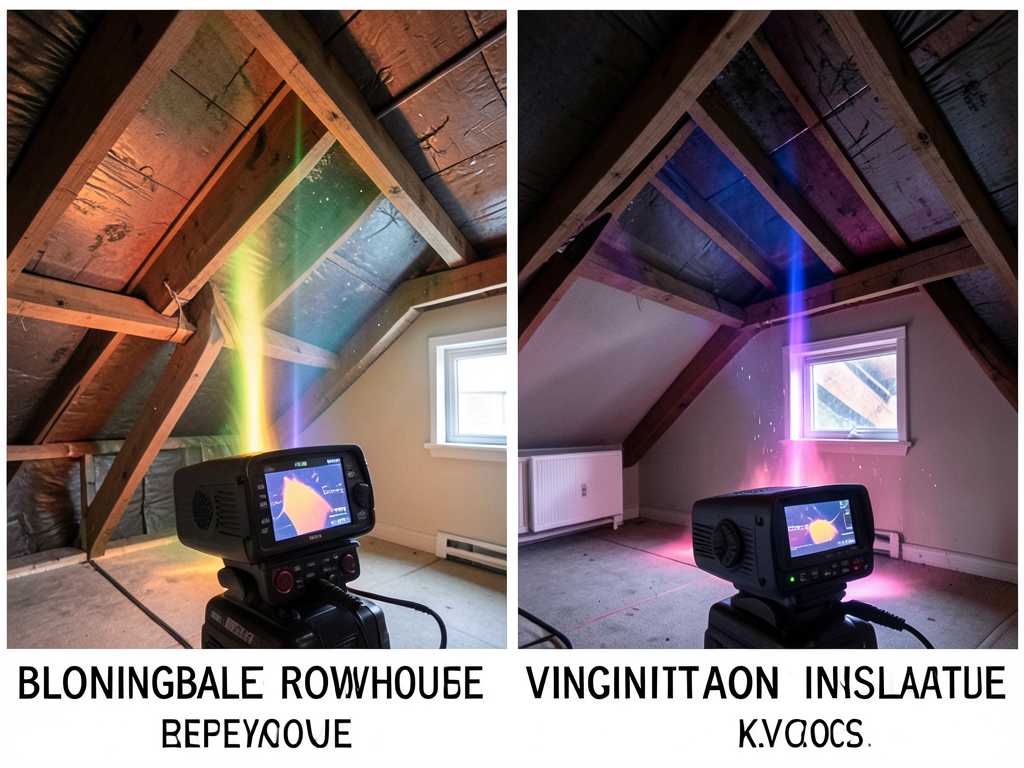
Before and after thermal imaging of a rowhouse roof showing heat reduction after proper ventilation installation.
Protect Your Investment with Proper Ventilation
Your Bloomingdale rowhouse represents a significant investment, and proper ventilation is one of the most cost-effective ways to protect it. Standard vents installed on narrow rowhouses are like putting a band-aid on a broken leg—they might look like they’re doing something, but they’re not solving the real problem.
The good news is that modern ventilation solutions designed specifically for urban density can transform your home’s comfort and protect your roof from premature failure. Whether you need solar-powered exhaust fans, smart intake systems, or a comprehensive ventilation redesign, the right solution starts with understanding your home’s unique airflow challenges.
Don’t wait until peeling paint and sky-high cooling bills force your hand. The heat is building in your cockloft right now, cooking your roof from below and making your upper floors unbearable. A proper ventilation assessment can identify exactly what your rowhouse needs to breathe properly.
Call (771) 240-3300 today to schedule your inspection. Our team understands the unique ventilation challenges of Bloomingdale’s narrow rowhouses and can recommend solutions that actually work. We’ll show you exactly how to stop the heat trap and start protecting your investment.
Pick up the phone and call (771) 240-3300 before the next heat wave hits. Your roof—and your comfort—will thank you.
You may also find this helpful. Why the North Side of Your Pinehurst Circle Roof Always Stays Green and Damp.
{
“@context”: “https://schema.org”,
“@type”: “BlogPosting”,
“headline”: “Why Standard Roof Vents Fail on the Narrow Rowhouses of Bloomingdale”,
“description”: “Standard roof vents don’t work in Bloomingdale’s narrow rowhouses. Learn why DC’s shared-wall design creates ventilation failures and what actually works.”,
“wordCount”: 2289,
“datePublished”: “2026-06-08T14:25:00.000Z”,
“dateModified”: “2026-06-08T14:25:00.000Z”,
“inLanguage”: “en-US”,
“mainEntityOfPage”: {
“@type”: “WebPage”,
“@id”: “https://aceroofingwashingtondc.com”
},
“publisher”: {
“@type”: “LocalBusiness”,
“name”: “Ace Roofing Washington DC”,
“url”: “https://aceroofingwashingtondc.com”
},
“author”: {
“@type”: “Organization”,
“name”: “Ace Roofing Washington DC”,
“url”: “https://aceroofingwashingtondc.com”
},
“image”: {
“@type”: “ImageObject”,
“url”: “https://aceroofingwashingtondc.com/wp-content/uploads/2026/03/why-standard-roof-vents-fail-on-the-narrow-rowhous-1.png”
}
}
{
“@context”: “https://schema.org”,
“@type”: “RoofingContractor”,
“name”: “Ace Roofing Washington DC”,
“url”: “https://aceroofingwashingtondc.com”,
“address”: {
“@type”: “PostalAddress”,
“addressLocality”: “Washington DC”
},
“areaServed”: {
“@type”: “City”,
“name”: “Washington DC”
}
}
{
“@context”: “https://schema.org”,
“@type”: “FAQPage”,
“mainEntity”: [
{
“@type”: “Question”,
“name”: “Can I install roof vents myself to save money?”,
“acceptedAnswer”: {
“@type”: “Answer”,
“text”: “DIY roof vent installation is not recommended for rowhouses. Cutting into your roof deck without proper training can cause leaks, void your roof warranty, and create safety hazards. DC building codes require permits and inspections for any roof penetration. Improper installation often makes ventilation problems worse by creating new leak paths.”
}
},
{
“@type”: “Question”,
“name”: “How long does professional roof vent installation take?”,
“acceptedAnswer”: {
“@type”: “Answer”,
“text”: “Most rowhouse ventilation projects take 1-2 days for a professional crew. This includes removing old vents if needed, cutting new openings, installing flashing, and ensuring proper sealing. Solar fan installations may take an additional day for electrical connections and panel mounting. The entire process from permit to completion usually takes 1-2 weeks.”
}
},
{
“@type”: “Question”,
“name”: “Will better ventilation reduce my cooling bills?”,
“acceptedAnswer”: {
“@type”: “Answer”,
“text”: “Yes, proper ventilation can reduce cooling costs by 10-25% in rowhouses. By removing trapped heat from the cockloft, your air conditioning doesn’t have to work as hard to cool the upper floors. The exact savings depend on your home’s size, insulation levels, and local climate, but most homeowners see payback on ventilation investments within 3-5 years.”
}
}
]
}
{
“@context”: “https://schema.org”,
“@type”: “BreadcrumbList”,
“itemListElement”: [
{
“@type”: “ListItem”,
“position”: 1,
“name”: “Home”,
“item”: “https://aceroofingwashingtondc.com”
},
{
“@type”: “ListItem”,
“position”: 2,
“name”: “Blog”,
“item”: “https://aceroofingwashingtondc.com/blog”
},
{
“@type”: “ListItem”,
“position”: 3,
“name”: “Why Standard Roof Vents Fail on the Narrow Rowhouses of Bloomingdale”
}
]
}
{
“@context”: “https://schema.org”,
“@type”: “Service”,
“serviceType”: “Roofing”,
“provider”: {
“@type”: “LocalBusiness”,
“name”: “Ace Roofing Washington DC”,
“url”: “https://aceroofingwashingtondc.com”
},
“areaServed”: {
“@type”: “City”,
“name”: “Washington DC”
},
“description”: “Standard roof vents don’t work in Bloomingdale’s narrow rowhouses. Learn why DC’s shared-wall design creates ventilation failures and what actually works.”
}